

Listing Courtesy of: GARDEN STATE MLS - IDX / Listed By: Suzanne Parisi, Century 21 Crest Real Estate, Inc.; Marie Episale, Crest Real Estate, Inc. - Contact: 201-259-5205
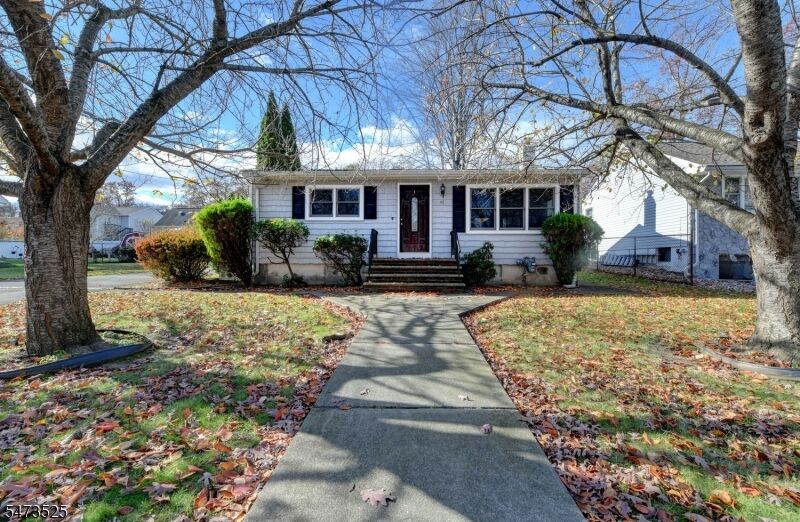
61 Maplewood Avenue Wayne Twp., NJ 07470
Active (0 Days)
$650,000 (USD)
MLS #:
4064016
4064016
Taxes
$8,811(2025)
$8,811(2025)
Lot Size
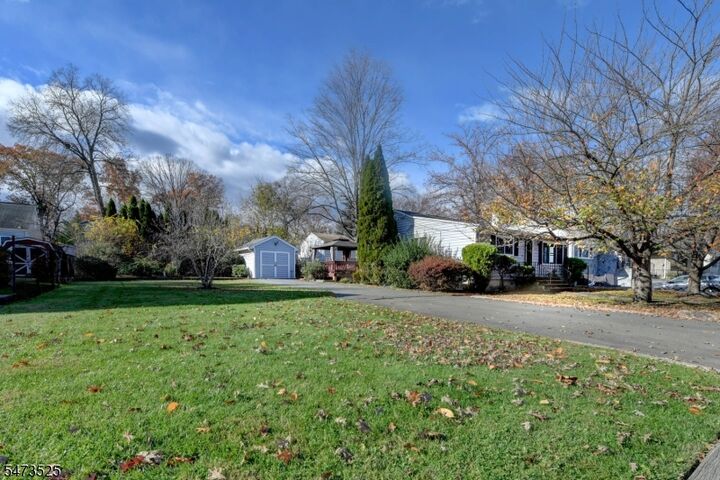
10,019 SQFT
10,019 SQFT
Type
Single-Family Home
Single-Family Home
Year Built
1950
1950
Style
Ranch
Ranch
County
Passaic County
Passaic County
Listed By
Suzanne Parisi, Century 21 Crest Real Estate, Inc., Contact: 201-259-5205
Marie Episale, Century 21 Crest Real Estate, Inc.
Marie Episale, Century 21 Crest Real Estate, Inc.
Source
GARDEN STATE MLS - IDX
Last checked Nov 11 2026 at 12:46 AM GMT+0000
GARDEN STATE MLS - IDX
Last checked Nov 11 2026 at 12:46 AM GMT+0000
Bathroom Details
- Full Bathroom: 1
Interior Features
- Codetect
- Tubshowr
- Stalltub
Kitchen
- Eat-In Kitchen
Subdivision
- Lionshead Lake
Lot Information
- Level Lot
Property Features
- Fireplace: 0
Heating and Cooling
- 1 Unit
- Forced Hot Air
- Window A/C(s)
Basement Information
- Bilco-Style Door
- Crawl Space
Flooring
- Carpeting
- Laminate
- Wood
Exterior Features
- Vinyl Siding
- Roof: Asphalt Shingle
Utility Information
- Utilities: Gas-Natural, Public Water
- Sewer: Public Sewer
- Fuel: Gas-Natural
Garage
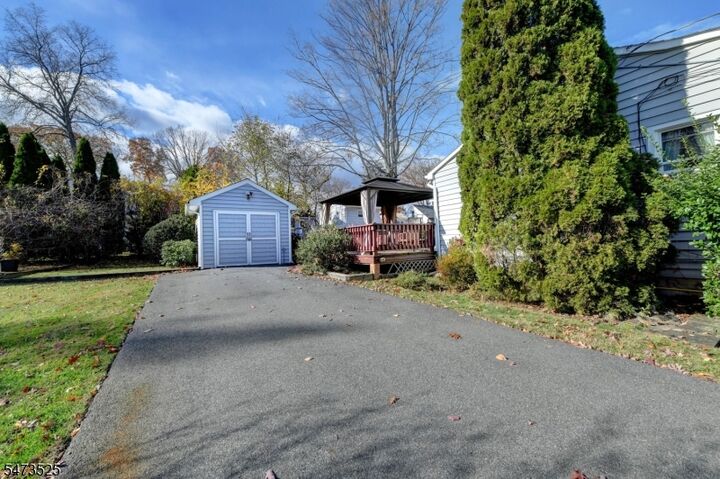
- None
Parking
- Blacktop
Living Area
- 1,258 sqft
Additional Information: Crest Real Estate, Inc. | 201-259-5205
Location
Estimated Monthly Mortgage Payment
*Based on Fixed Interest Rate withe a 30 year term, principal and interest only
Listing price
Down payment
%
Interest rate
%Mortgage calculator estimates are provided by C21 Crest Real Estate, Inc. and are intended for information use only. Your payments may be higher or lower and all loans are subject to credit approval.
Disclaimer: The data displayed relating to real estate for sale comes in part from the IDX Program of the Garden State Multiple Listing Service, L.L.C. Real Estate listings held by other brokerage firms are marked as IDX Listing.Information deemed reliable but not guaranteed. Listing Data Copyright 2026 Garden State Mulitple Listing Service, L.L.C. All rights reserved
Notice: The dissemination of listings displayed herein does not constitute the consent required by N.J.A.C. 11:5.6.1(n) for the advertisement of listings exclusively for sale by another broker. Any such consent must be obtained inwriting from the listing broker.
This information is being provided for Consumers’ personal, non-commercial use and may not be used for anypurpose other than to identify prospective properties Consumers may be interested in purchasing.
Notice: The dissemination of listings displayed herein does not constitute the consent required by N.J.A.C. 11:5.6.1(n) for the advertisement of listings exclusively for sale by another broker. Any such consent must be obtained inwriting from the listing broker.
This information is being provided for Consumers’ personal, non-commercial use and may not be used for anypurpose other than to identify prospective properties Consumers may be interested in purchasing.



Description