

Listing Courtesy of: GARDEN STATE MLS - IDX / Listed By: Anthony Cheff, Century 21 Crest Real Estate, Inc. - Contact: 973-809-3970
64 Grove St Oakland Boro, NJ 07436
Coming Soon
$779,500 (USD)
OPEN HOUSE TIMES
-
OPENSun, Sep 202:00 pm - 4:00 pm
Description
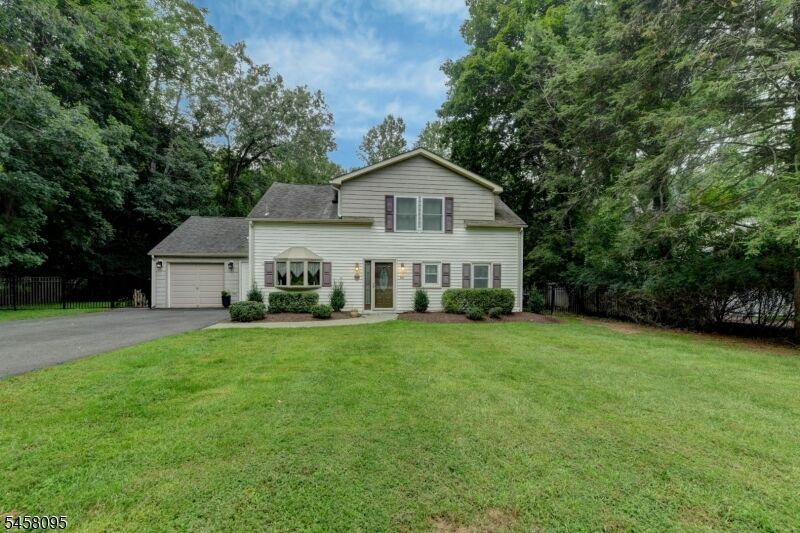
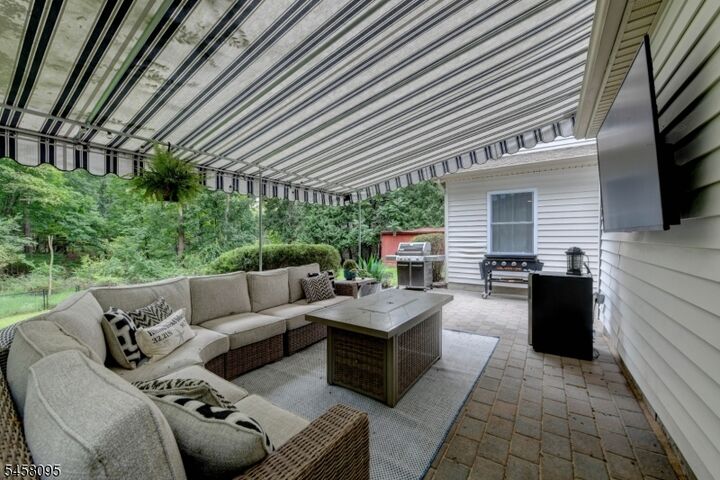
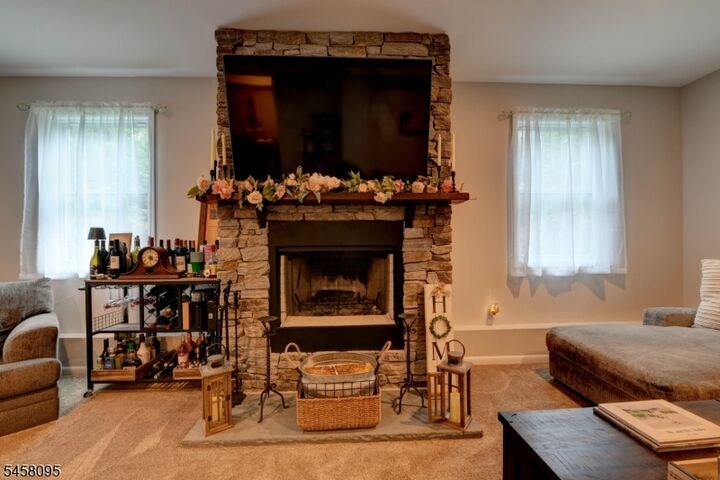
Welcome to this spacious 3-bedroom Colonial offering approximately 2,088 sq ft of living space in the desirable Dogwood section of Oakland, NJ. Updated in 2016, this well-maintained home offers 3 spacious bedrooms, 2 full baths and 1 half bath, along with a comfortable and functional floor plan. The family room features a wood-burning fireplace, creating a warm gathering space, while the kitchen and living areas provide plenty of room for everyday living and entertaining. Upstairs, the primary bedroom includes two closets and a private full bath, along with two additional generously sized bedrooms and the convenience of second-floor laundry. Outside, enjoy a covered patio overlooking the large, fully fenced backyard ideal for entertaining, pets, gardening or recreation. An oversized storage shed provides additional space for tools and outdoor equipment. Additional highlights include a 1-car garage, central air conditioning, natural gas forced-hot-air heat and public water. Conveniently located in Oakland's Dogwood neighborhood, this move-in-ready Colonial combines modern updates, indoor and outdoor living space, and the features today's buyers are searching for.
MLS #:
4053119
4053119
Taxes
$14,809(2025)
$14,809(2025)
Lot Size
0.36 acres
0.36 acres
Type
Single-Family Home
Single-Family Home
Year Built
1954
1954
Style
Colonial
Colonial
County
Bergen County
Bergen County
Listed By
Anthony Cheff, Century 21 Crest Real Estate, Inc., Contact: 973-809-3970
Source
GARDEN STATE MLS - IDX
Last checked Sep 16 2026 at 8:42 PM GMT+0000
GARDEN STATE MLS - IDX
Last checked Sep 16 2026 at 8:42 PM GMT+0000
Bathroom Details
- Full Bathrooms: 2
- Half Bathroom: 1
Kitchen
- Separate Dining Area
- See Remarks
Subdivision
- Dogwood
Property Features
- Fireplace: 1
- Fireplace: Wood Burning
- Fireplace: Family Room
Heating and Cooling
- 1 Unit
- Forced Hot Air
- Central Air
Flooring
- Carpeting
- Laminate
- Wood
Exterior Features
- Vinyl Siding
- Roof: Asphalt Shingle
Utility Information
- Utilities: Gas-Natural, Public Water
- Sewer: Septic 3 Bedroom Town Verified
- Fuel: Gas-Natural
Garage
- Attached Garage
Parking
- 2 Car Width
- Blacktop
Living Area
- 2,088 sqft
Additional Information: Crest Real Estate, Inc. | 973-809-3970
Location
Estimated Monthly Mortgage Payment
*Based on Fixed Interest Rate withe a 30 year term, principal and interest only
Listing price
Down payment
%
Interest rate
%Mortgage calculator estimates are provided by C21 Crest Real Estate, Inc. and are intended for information use only. Your payments may be higher or lower and all loans are subject to credit approval.
Disclaimer: The data displayed relating to real estate for sale comes in part from the IDX Program of the Garden State Multiple Listing Service, L.L.C. Real Estate listings held by other brokerage firms are marked as IDX Listing.Information deemed reliable but not guaranteed. Listing Data Copyright 2026 Garden State Mulitple Listing Service, L.L.C. All rights reserved
Notice: The dissemination of listings displayed herein does not constitute the consent required by N.J.A.C. 11:5.6.1(n) for the advertisement of listings exclusively for sale by another broker. Any such consent must be obtained inwriting from the listing broker.
This information is being provided for Consumers’ personal, non-commercial use and may not be used for anypurpose other than to identify prospective properties Consumers may be interested in purchasing.
Notice: The dissemination of listings displayed herein does not constitute the consent required by N.J.A.C. 11:5.6.1(n) for the advertisement of listings exclusively for sale by another broker. Any such consent must be obtained inwriting from the listing broker.
This information is being provided for Consumers’ personal, non-commercial use and may not be used for anypurpose other than to identify prospective properties Consumers may be interested in purchasing.


